

389 Gypsy Palace
Daytona Beach, FL 32124
$389,900
2 bed/2 bath 1,308 SF


Listed by: Cherri Tindall 386-888-5826
Description (DBAMLS,MLS#: 1230920)
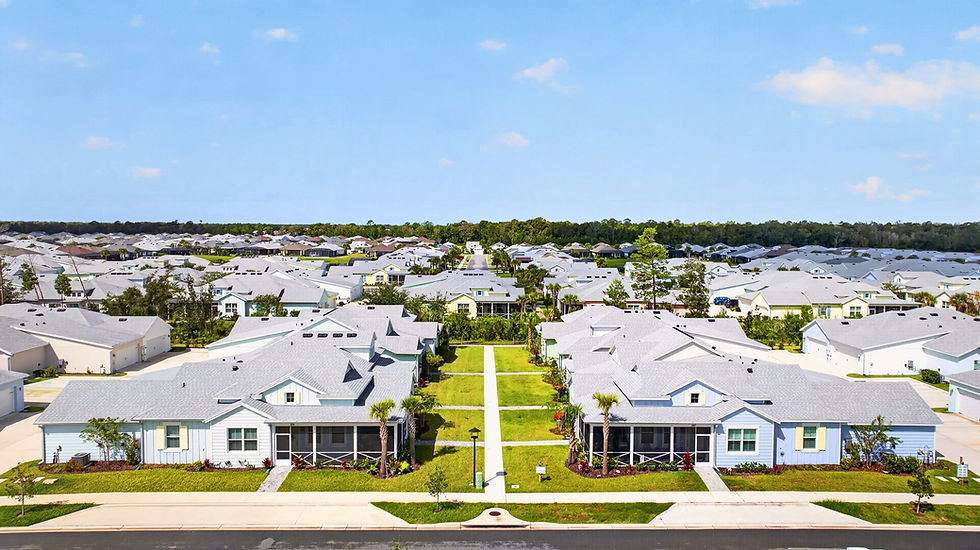
Kick off your flip-flops and step into this one-of-a-kind Camilla Cottage, loaded with designer upgrades and coastal style! Woodgrain laminate flows throughout, complemented by upgraded bath tile, quartz countertops, curated lighting and stylish fixtures. The kitchen shines with Level 5 42'' cabinetry, glass doors, crown molding, honed marble backsplash, brass hardware and upgraded KitchenAid appliances with gas range. Enjoy shiplap accent walls, white ceiling beams, a special-order MinkaAire fan and enclosed front porch with Coolaroo shades. Both baths feature upgraded fixtures, including a frameless, floor-to-ceiling tiled primary shower. Extras include water softener + filtration, epoxy garage floor, overhead storage, insulated garage door, LG washer/dryer, wall-mounted TVs and transferable Platinum home warranty. Offered partially furnished--just bring your flip-flops and start living the good life!
Facts & features
Interior
Bedrooms & bathrooms
-
Bedrooms: 2
-
Bathrooms: 2
-
Full bathrooms: 2
Bedroom 1
-
Level: Main
-
Area: 153.6 Square Feet
-
Dimensions: 12.00 x 12.80
Bathroom 2
-
Level: Main
-
Area: 132 Square Feet
-
Dimensions: 11.00 x 12.00
Dining room
-
Level: Main
-
Area: 135.3 Square Feet
-
Dimensions: 11.00 x 12.30
Kitchen
-
Level: Main
-
Area: 160 Square Feet
-
Dimensions: 10.00 x 16.00
Living room
-
Level: Main
-
Area: 218.95 Square Feet
-
Dimensions: 14.50 x 15.10
Heating
-
Central
Cooling
-
Central Air
Appliances
-
Included: Water Softener Owned, Washer, Tankless Water Heater, Refrigerator, Microwave, Ice Maker, Gas Cooktop, Dryer, Disposal, Dishwasher
-
Laundry: In Unit
Features
-
Ceiling Fan(s), Eat-in Kitchen, Kitchen Island, Open Floorplan, Primary Bathroom - Shower No Tub, Vaulted Ceiling(s), Walk-In Closet(s)
-
Flooring: Tile
Interior area
-
Total structure area: 1,909
-
Total interior livable area: 1,308 sqft
Video & virtual tour
Property
Parking
-
Total spaces: 2
-
Parking features: Assigned, Garage, Garage Door Opener
-
Garage spaces: 2
Features
-
Levels: One
-
Stories: 1
-
Patio & porch: Covered, Front Porch, Screened
Lot
-
Size: 3,920 Square Feet
Details
-
Parcel number: 520505003621
Construction
Type & style
-
Home type: SingleFamily
-
Architectural style: Cottage
-
Property subtype: Single Family Residence, Residential
-
Attached to another structure: Yes
Materials
-
Block
-
Foundation: Block
-
Roof: Shingle
Condition
-
New construction: No
-
Year built: 2025
Utilities & green energy
-
Sewer: Public Sewer
-
Water: Public
-
Utilities for property: Electricity Connected, Natural Gas Connected, Sewer Connected, Water Connected
Community & HOA
Community
-
Security: Carbon Monoxide Detector(s), Firewall(s), Gated with Guard, Smoke Detector(s)
-
Senior community: Yes
-
Subdivision: Latitude
HOA
-
Has HOA: Yes
-
Amenities included: Beach Access, Fitness Center, Gated, Maintenance Grounds, Pickleball, Pool, Tennis Court(s)
-
Services included: Maintenance Grounds, Security
-
HOA fee: $375 monthly
Location
-
Region: Daytona Beach
Financial & listing details
-
Price per square foot: $298/sqft
-
Tax assessed value: $308,873
-
Annual tax amount: $688
-
Date on market: 9/17/2026
-
Listing terms: Cash,Conventional,FHA,VA Loan
-
Electric utility on property: Yes
-
Road surface type: Paved