

500 Landshark Blvd
Daytona Beach, FL 32124
$395,000
2bed/2 bath 1,464 SF


Listed by: Cherri Tindall 386-888-5826
Description (DBAMLS,MLS#: 1227648)
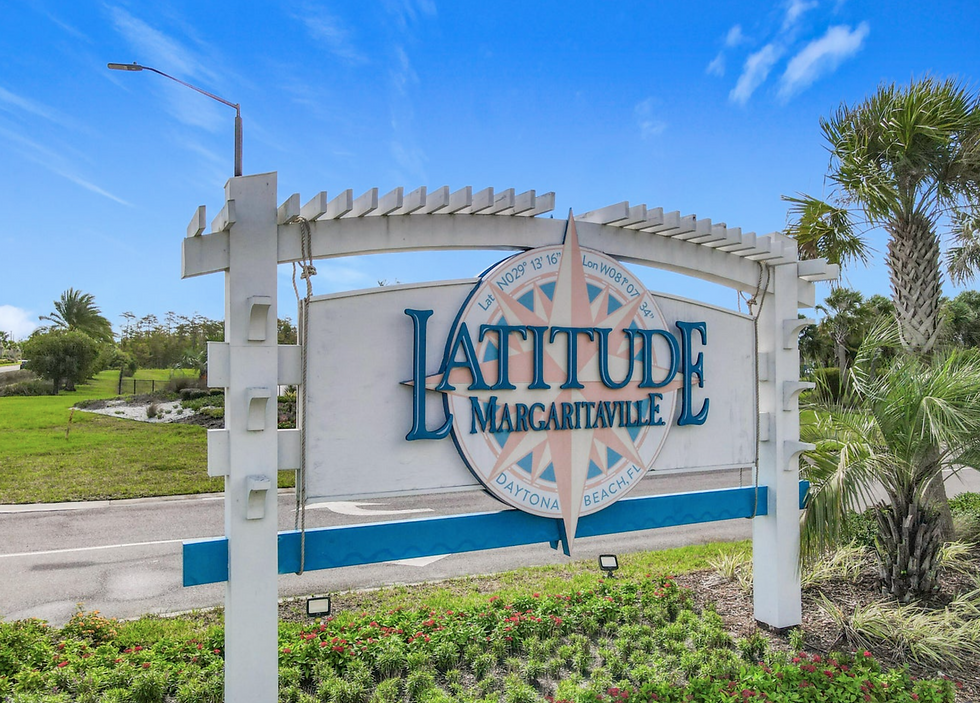
Welcome to your slice of paradise! This Dreamsicle Cottage in Latitude Margaritaville radiates coastal charm and light-filled beauty throughout. Featuring gorgeous laminate in main areas, tile in wet zones, plantation shutters on every window, and a wraparound screened porch for sunset views with serene water glimpses. The open kitchen dazzles with 42'' crown-molded cabinets, quartz countertops, and a glass tile backsplash. The primary suite offers a glass walk-in shower, double vanities, quartz counters, and a spacious walk-in closet. A flexible den/hobby room adds guest or creative space. Laundry includes Samsung top-load washer and dryer. Enjoy award-winning amenities--Paradise Pool, sports pool, private Beach Club, Mango Theater, fitness center, pickleball, and tennis. Furniture negotiable. Move in and live the flip-flop lifestyle you've been dreaming of!
Facts & features
Interior
Bedrooms & bathrooms
-
Bedrooms: 2
-
Bathrooms: 2
-
Full bathrooms: 2
Bedroom 1
-
Level: Main
-
Area: 154.8 Square Feet
-
Dimensions: 12.00 x 12.90
Bathroom 2
-
Level: Main
-
Area: 125.36 Square Feet
-
Dimensions: 10.11 x 12.40
Den
-
Level: Main
-
Area: 99.96 Square Feet
-
Dimensions: 8.40 x 11.90
Dining room
-
Level: Main
-
Area: 133.56 Square Feet
-
Dimensions: 11.13 x 12.00
Great room
-
Level: Main
-
Area: 160.74 Square Feet
-
Dimensions: 9.40 x 17.10
Kitchen
-
Level: Main
-
Area: 132 Square Feet
-
Dimensions: 11.00 x 12.00
Other
-
Description: Porch
-
Level: Main
-
Area: 159.8 Square Feet
-
Dimensions: 9.40 x 17.00
Heating
-
Central
Cooling
-
Central Air
Appliances
-
Included: Water Softener Owned, Washer, Tankless Water Heater, Refrigerator, Microwave, Instant Hot Water, Ice Maker, Gas Water Heater, Electric Range, Electric Oven, Electric Cooktop, Dryer, Disposal, Dishwasher
-
Laundry: In Unit
Features
-
Ceiling Fan(s), Kitchen Island, Open Floorplan, Pantry, Primary Bathroom - Shower No Tub, Split Bedrooms, Vaulted Ceiling(s), Walk-In Closet(s)
-
Flooring: Laminate, Tile
Interior area
-
Total structure area: 2,160
-
Total interior livable area: 1,464 sqft
Video & virtual tour
Property
Parking
-
Total spaces: 2
-
Parking features: Additional Parking, Assigned, Attached, Garage, Garage Door Opener
-
Attached garage spaces: 2
Features
-
Levels: One
-
Stories: 1
-
Patio & porch: Covered, Porch, Screened, Wrap Around
-
Spa features: Community, Heated
Lot
-
Size: 3,920 Square Feet
-
Features: Sprinklers In Front, Sprinklers In Rear
Details
-
Parcel number: 520503001314
-
Zoning description: Residential
Construction
Type & style
-
Home type: SingleFamily
-
Architectural style: Cottage
-
Property subtype: Single Family Residence, Residential
-
Attached to another structure: Yes
Materials
-
Block, Concrete, Stucco
-
Foundation: Block
-
Roof: Shingle
Condition
-
New construction: No
-
Year built: 2021
Utilities & green energy
-
Electric: Underground
-
Sewer: Public Sewer
-
Water: Public
-
Utilities for property: Electricity Connected, Natural Gas Connected, Sewer Connected, Water Connected
Community & HOA
Community
-
Security: Fire Alarm, Firewall(s), Gated with Guard, Smoke Detector(s)
-
Senior community: Yes
-
Subdivision: Latitude
HOA
-
Has HOA: Yes
-
Amenities included: Barbecue, Beach Access, Clubhouse, Dog Park, Fitness Center, Gated, Jogging Path, Maintenance Grounds, Pickleball, Pool, Security, Shuffleboard Court, Spa/Hot Tub, Tennis Court(s), Other
-
Services included: Maintenance Grounds, Security, Other
-
HOA fee: $375 monthly
Location
-
Region: Daytona Beach
Financial & listing details
-
Price per square foot: $273/sqft
-
Tax assessed value: $385,364
-
Annual tax amount: $6,001
-
Date on market: 6/17/2026
-
Listing terms: Cash,Conventional,VA Loan
-
Electric utility on property: Yes
-
Road surface type: Asphalt, Paved