

826 Sunny Horizon Ct
Daytona Beach, FL 32124
$749,000
2 bed/3 bath 2,339 SF


Listed by: Kathie Craig 386-888-4422
Description (DBAMLS,MLS#: 1228556)
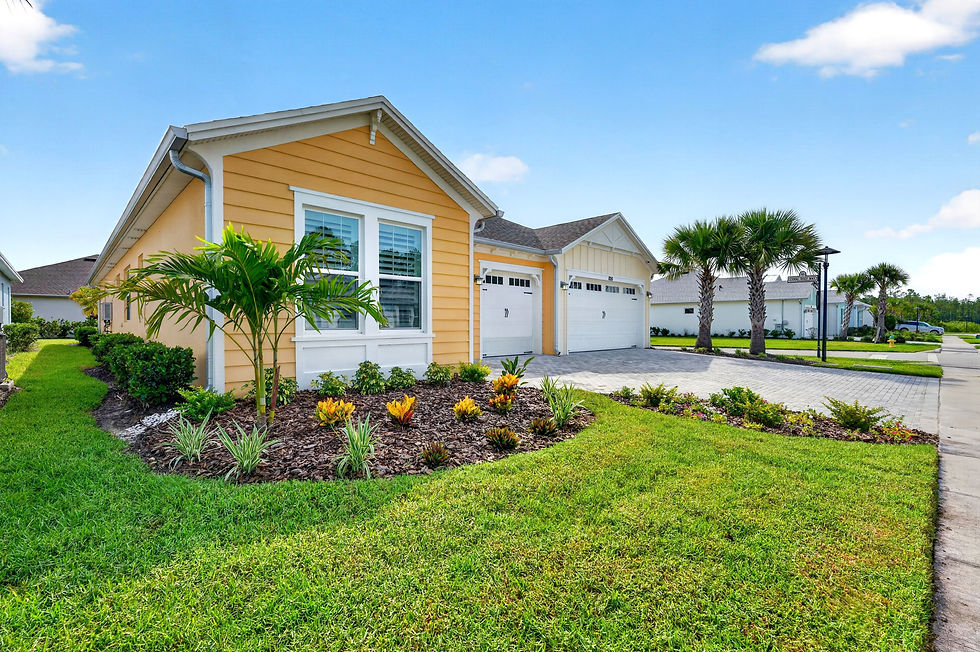
Start living your best life in this stunning Aruba model located on the exclusive cul-de-sac of Sunny Horizon Court in Latitude Margaritaville Daytona Beach! This impeccably maintained home shows like new and is loaded with upgrades, including plank tile flooring throughout, plantation shutters, 42'' white kitchen cabinetry, quartz countertops, a wine refrigerator, and a spacious laundry room with additional cabinetry and a utility sink. The thoughtfully designed floor plan features a luxurious primary suite, a large ensuite guest bedroom, and a versatile den. The oversized garage offers epoxy flooring and overhead storage. Relax on the screened lanai, with plenty of room to expand your outdoor living space and even add a pool. Enjoy resort-style amenities including pools, fitness center, pickleball, tennis, live entertainment, dining, and endless clubs and activities in one of Florida's premier 55+ communities.
Facts & features
Interior
Bedrooms & bathrooms
-
Bedrooms: 2
-
Bathrooms: 3
-
Full bathrooms: 2
-
1/2 bathrooms: 1
Bedroom 1
-
Level: Main
-
Area: 270 Square Feet
-
Dimensions: 18.00 x 15.00
Bedroom 2
-
Level: Main
-
Area: 192 Square Feet
-
Dimensions: 16.00 x 12.00
Den
-
Level: Main
-
Area: 143 Square Feet
-
Dimensions: 11.00 x 13.00
Great room
-
Level: Main
-
Area: 460 Square Feet
-
Dimensions: 20.00 x 23.00
Kitchen
-
Level: Main
-
Area: 240 Square Feet
-
Dimensions: 20.00 x 12.00
Heating
-
Central, Electric
Cooling
-
Central Air
Appliances
-
Included: Wine Cooler, Washer, Tankless Water Heater, Refrigerator, Microwave, Gas Water Heater, Electric Oven, Electric Cooktop, Dryer, Disposal, Dishwasher
-
Laundry: Sink
Features
-
Ceiling Fan(s), Eat-in Kitchen, Entrance Foyer, His and Hers Closets, Kitchen Island, Open Floorplan, Primary Bathroom - Shower No Tub, Smart Thermostat, Walk-In Closet(s)
-
Flooring: Laminate, Tile
Interior area
-
Total structure area: 3,222
-
Total interior livable area: 2,339 sqft
Video & virtual tour
Property
Parking
-
Total spaces: 3
-
Parking features: Garage Door Opener
-
Garage spaces: 3
Features
-
Levels: One
-
Stories: 1
-
Patio & porch: Covered, Rear Porch, Screened
Lot
-
Features: Corner Lot, Cul-De-Sac, Sprinklers In Front, Sprinklers In Rear
Details
-
Parcel number: 520601001757
-
Zoning description: Residential
Construction
Type & style
-
Home type: SingleFamily
-
Architectural style: Ranch
-
Property subtype: Single Family Residence, Residential
Materials
-
Block, Cement Siding
-
Foundation: Block, Slab
-
Roof: Shingle
Condition
-
New construction: No
-
Year built: 2022
Utilities & green energy
-
Sewer: Public Sewer
-
Water: Public
-
Utilities for property: Cable Connected, Electricity Connected, Natural Gas Connected, Sewer Connected
Community & HOA
Community
-
Senior community: Yes
-
Subdivision: Latitude
HOA
-
Has HOA: Yes
-
Amenities included: Barbecue, Clubhouse, Dog Park, Fitness Center, Gated, Jogging Path, Maintenance Grounds, Park, Pickleball, Pool, Spa/Hot Tub, Tennis Court(s), Management - On Site
-
Services included: Maintenance Grounds, Security
-
HOA fee: $367 monthly
Location
-
Region: Daytona Beach
Financial & listing details
-
Price per square foot: $320/sqft
-
Tax assessed value: $590,249
-
Annual tax amount: $7,468
-
Date on market: 7/13/2026
-
Listing terms: Cash,Conventional,FHA,VA Loan
-
Electric utility on property: Yes
-
Road surface type: Asphalt