

4715 Montrose Ave
Ponce Inlet, FL 32127
$630,000
3 bed/2 bath 1,600 SF


Listed by: Robyn Beckett Young 386-200-5130
Description (DBAMLS,MLS#: 1227434)
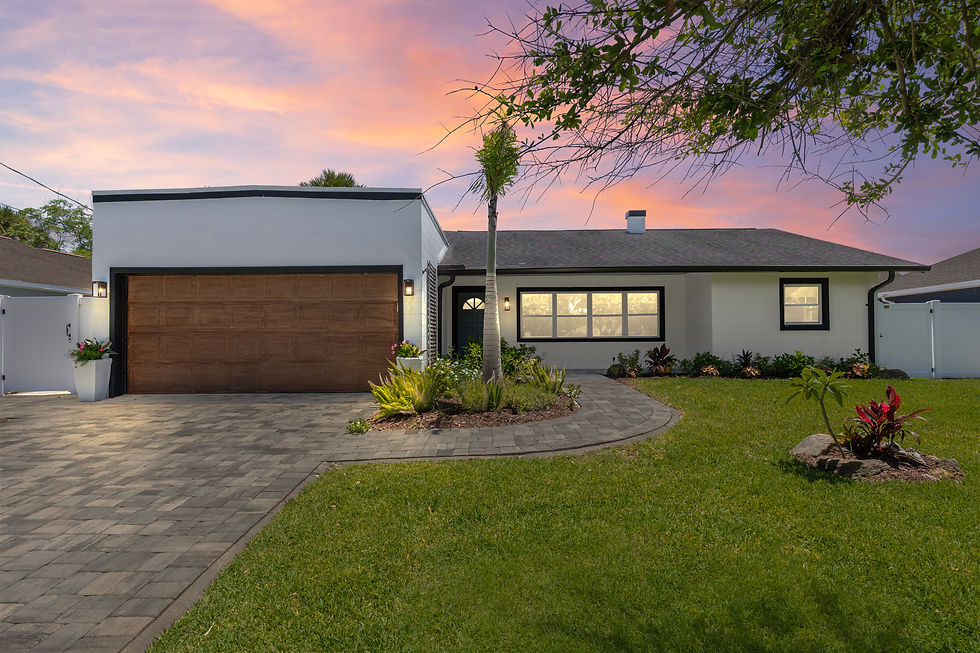
Welcome to your private slice of paradise in prestigious Ponce Inlet, one of Florida's most sought-after beach communities. Just a short stroll to the ocean, this beautifully remodeled 3-bedroom, 2-bath home captures the relaxed elegance of coastal living. Step inside and immediately feel the light, airy beach vibe with thoughtful upgrades throughout. The stunning gourmet kitchen features custom quartz countertops, designer backsplash, soft-close cabinetry, a 60-inch gas range, wine cooler, microwave drawer, cabinet-panel dishwasher, premium stainless-steel appliances, and an oversized island with abundant storage. Additional upgrades include newer windows, a meticulously maintained HVAC system, a 2023 water heater, and an epoxy-coated garage floor. Outside, enjoy a beautifully landscaped, fully fenced yard designed for privacy and relaxation. Not located in a flood zone, this exceptional home offers peace of mind and the ultimate Florida lifestyle. Park within walking distance.
Facts & features
Interior
Bedrooms & bathrooms
-
Bedrooms: 3
-
Bathrooms: 2
-
Full bathrooms: 2
Bedroom 1
-
Level: Main
-
Area: 132 Square Feet
-
Dimensions: 11.00 x 12.00
Bathroom 2
-
Level: Main
-
Area: 110 Square Feet
-
Dimensions: 10.00 x 11.00
Bathroom 3
-
Level: Main
-
Area: 110 Square Feet
-
Dimensions: 10.00 x 11.00
Dining room
-
Level: Main
-
Area: 72 Square Feet
-
Dimensions: 6.00 x 12.00
Great room
-
Level: Main
-
Area: 323 Square Feet
-
Dimensions: 17.00 x 19.00
Kitchen
-
Level: Main
-
Area: 180 Square Feet
-
Dimensions: 10.00 x 18.00
Heating
-
Central
Cooling
-
Central Air
Appliances
-
Included: Wine Cooler, Refrigerator, Microwave, Ice Maker, Gas Range, Gas Oven, Gas Cooktop, Freezer, Electric Water Heater, Double Oven, Disposal, Dishwasher, Convection Oven
-
Laundry: Electric Dryer Hookup, In Unit, Lower Level, Washer Hookup
Features
-
Breakfast Nook, Ceiling Fan(s), Kitchen Island, Open Floorplan, Pantry, Primary Bathroom - Shower No Tub, Split Bedrooms
-
Flooring: Tile
Interior area
-
Total interior livable area: 1,600 sqft
Property
Parking
-
Total spaces: 2
-
Parking features: Attached, Garage Door Opener
-
Attached garage spaces: 2
Features
-
Levels: One
-
Stories: 1
-
Patio & porch: Patio, Rear Porch
-
Fencing: Back Yard,Privacy,Vinyl,Wood
Lot
-
Size: 7,840 Square Feet
-
Dimensions: 75.0 ft x 108.0 ft
-
Features: Few Trees, Sprinklers In Front, Sprinklers In Rear
Details
-
Parcel number: 641903002370
-
Zoning description: Residential
Construction
Type & style
-
Home type: SingleFamily
-
Architectural style: Contemporary
-
Property subtype: Single Family Residence, Residential
Materials
-
Block, Board & Batten Siding, Concrete
-
Foundation: Slab
-
Roof: Shingle
Condition
-
Updated/Remodeled
-
New construction: No
-
Year built: 1974
Utilities & green energy
-
Sewer: Septic Tank
-
Water: Public
-
Utilities for property: Propane, Cable Available, Electricity Connected, Natural Gas Not Available, Sewer Not Available, Water Connected
Community & HOA
Community
-
Subdivision: Lighthouse Shores
HOA
-
Has HOA: No
Location
-
Region: Ponce Inlet
Financial & listing details
-
Price per square foot: $419/sqft
-
Tax assessed value: $492,780
-
Annual tax amount: $6,306
-
Date on market: 6/11/2026
-
Listing terms: Cash,Conventional,FHA,VA Loan
-
Electric utility on property: Yes
-
Road surface type: Asphalt